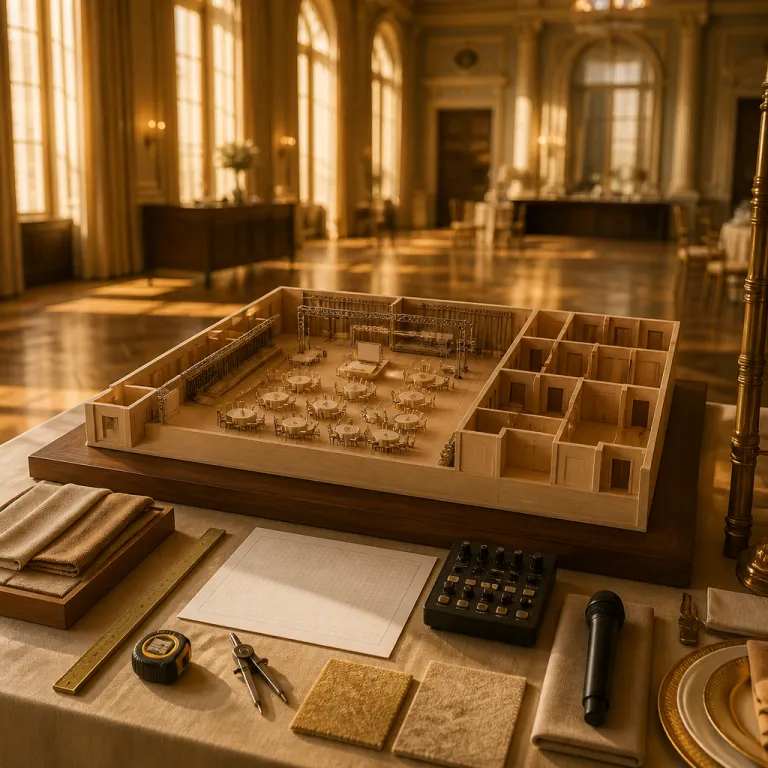
Understanding the Principal York floor plan for meetings and conferences
The Principal York hotel stands beside York Station, giving delegates an effortless arrival in the heart of York city. Its historic Victorian architecture frames a modern meetings and events hub where the Principal York floor plan for meetings has been carefully designed for clarity and flow. Every meeting room sits within a compact area, so moving between sessions feels intuitive and efficient.
Across the total meeting space of approximately 923 square metres (source: hotel’s official specifications), planners can select from 11 flexible meeting rooms that suit everything from a private board meeting to a large conference. The largest room is the Events Centre, which offers a max capacity of 410 people and acts as the principal event venue for major plenary sessions. Smaller rooms, including the characterful Milner room and several breakout rooms, support workshops, training and executive strategy sessions.
When you study the Principal York floor plan for meetings, you see how circulation routes, service corridors and reception points have been aligned to keep events running smoothly. Delegates can move from a morning conference in the Events Centre to an afternoon tea in a neighbouring function room without crossing back through the main hotel lobby. This separation between hotel guests and conference traffic preserves a calm atmosphere in public areas while keeping your meetings and events focused and discreet.
From ballroom banquets to intimate receptions in a historic setting
The Principal York hotel is renowned among hotels York wide for its elegant ballroom and period function rooms. Within the floor plan, the main ballroom connects logically to pre-function areas that work beautifully for a reception before a gala dinner or awards night. This layout allows catering teams to move banquet menus from kitchen to table with minimal disruption to your event.
For a formal banquet, the Events Centre and ballroom can be set in theatre, cabaret or banquet style, with round tables that maximise sightlines to a central stage. When used as a ballroom, the max capacity supports large corporate celebrations, charity balls or association dinners that require both dining and dancing space. The total area of these rooms, combined with adjacent meeting spaces, means you can host a conference by day and transform the same rooms into a glittering banquet by night.
Guests who appreciate refined dining experiences will notice how the Principal York team integrates menus with the building’s heritage. Afternoon tea can be served in a quieter meeting room or lounge, giving VIPs a relaxed interlude between sessions or a graceful close to a board meeting. For readers comparing historic hotels to coastal luxury properties such as the premium stays highlighted in this guide to Rockport Maine hotels with stunning views and exceptional amenities, the Principal York offers a different kind of spectacle, centred on Victorian grandeur and city views.
How meeting spaces are configured for modern events and hybrid conferences
Behind the period façade, the Principal York hotel operates as a thoroughly modern events centre with strong technical infrastructure. Free superfast Wi-Fi runs throughout the meeting rooms, and the in-house AV team supports hybrid formats where part of the audience joins remotely. Flexible room configurations allow planners to switch from classroom to U-shape or cabaret layouts between sessions.
The Events Centre, which is the largest meeting room on the Principal York floor plan for meetings, accommodates up to 410 people in theatre style (source: hotel’s official specifications). Smaller meeting spaces, including the Milner room and other breakout rooms, can be used for parallel tracks, sponsor showcases or press interviews. This mix of room sizes gives you a total toolkit for conferences that need plenary impact, workshop intimacy and quiet corners for one-to-one negotiations.
For organisers comparing different hotels and destinations, it helps to benchmark the Principal York against other convention-focused properties. Urban resorts in the United States, such as those profiled in this feature on hotels in San Antonio with unique event hosting capabilities, often emphasise outdoor terraces and pool decks. By contrast, the Principal York leans into its historic interiors, sheltered meeting space and direct rail connectivity, which together create a perfect setting for events that prioritise accessibility and architectural character.
Reading the floor plan: flow, zoning and breakout strategy
When you first view map-style diagrams of the Principal York floor plan for meetings, focus on how the rooms cluster around central corridors. The main meeting spaces sit on lower levels close to the Events Centre, while upper floors are reserved primarily for bedrooms and quiet lounges. This zoning keeps the noise of a busy conference away from residential wings of the hotel.
Within the meetings area, you will notice that several meeting rooms open directly onto shared foyers that work as informal networking zones. These foyers can host coffee breaks, exhibition stands or poster sessions without blocking access to the main ballroom or conference room. For larger events, planners often allocate one area as a dedicated registration and reception point, then use adjacent function rooms as cloakrooms or organiser offices.
Hybrid and multi-day conferences benefit from this clear separation of spaces, because delegates quickly learn the geography of the hotel. Once attendees understand where each meeting room sits in relation to the Events Centre and catering areas, they move confidently between sessions, which reduces delays and improves timekeeping. For organisers who value minimal walking distances between bed and ballroom, it is worth comparing this layout with convention hotels that offer direct skybridge access, such as those featured in this overview of convention hotels where the walk from bed to ballroom takes five minutes.
Comparing the Principal York with other historic convention hotels
Travellers who enjoy staying in historic hotels often compare the Principal York with grand properties such as the Fairmont Royal York in Toronto or classic Marriott heritage conversions. While the Royal York and some Marriott flagships sit near landmarks like Central Park or major financial districts, the Principal York positions itself beside York Station and within walking distance of the medieval city walls. This location gives delegates rapid rail access while still feeling immersed in the history of York city.
On a luxury and premium booking website for convention hotels, you might see the Principal York listed alongside other hotels York wide that offer significant meeting space. What sets it apart is the balance between its total of 11 meeting rooms and the intimacy of its public lounges and gardens. Where some large events centre complexes can feel anonymous, this hotel maintains a residential scale that appeals to incentive groups and leadership retreats.
For planners familiar with North American brands, it can be helpful to think of the Principal York as combining the conference capabilities of a mid-sized Marriott with the charm of a railway-era grand hotel. The Milner York spaces, for example, echo the character of older club-style rooms while still offering modern AV and Wi-Fi. This blend of heritage and technology supports meetings and events that need both gravitas and reliability, from academic symposia to high-level board strategy days.
Practical planning: capacities, catering and frequently asked questions
From a practical standpoint, the key figures on the Principal York floor plan for meetings are straightforward. There are 11 total meeting rooms, with a combined meeting space of about 923 square metres and a largest capacity of 410 people in the Events Centre (source: hotel’s official specifications). These numbers position the hotel firmly in the premium mid-scale convention segment, ideal for regional conferences, association meetings and corporate roadshows.
Catering is a strong point, with world-class menus that draw on Yorkshire’s rich larder and can be adapted into formal banquet menus, working lunches or themed dining experiences. Many organisers schedule an afternoon tea service in a quieter function room as a signature moment in their programme, especially for international delegates who appreciate a traditional English ritual. The hotel’s Event Manager and in-house team guide you through menu selection, dietary requirements and service timings so that food and beverage integrate seamlessly with your agenda.
Among the most frequently asked questions from planners are three essentials that the hotel addresses clearly: the largest meeting room capacity, Wi-Fi availability and catering options. Official venue information confirms that the Events Centre accommodates up to 410 people in theatre style, that free superfast Wi-Fi is available throughout the principal meeting rooms, and that full catering services are provided using menus inspired by Yorkshire’s rich larder. These concise responses reflect a broader culture of transparency that helps planners evaluate whether the Principal York is the perfect setting for their next meeting or conference.
Key statistics for meetings at the Principal York hotel
- The hotel offers 11 dedicated meeting rooms, giving planners a broad mix of plenary halls and breakout spaces for conferences of varying sizes (source: hotel’s official data).
- The largest meeting room, the Events Centre, accommodates up to 410 delegates in theatre style, which suits regional conventions and large corporate town halls (source: hotel’s official data).
- Total meeting space is approximately 923 square metres, allowing organisers to combine exhibition areas, catering zones and multiple concurrent sessions on a single floor (source: hotel’s official data).
- The Principal York operates year round, so events can be scheduled in any season, from winter strategy retreats to summer incentive meetings aligned with York’s festival calendar (source: venue operational information).
Frequently asked questions about meetings at the Principal York
How many meeting rooms does the Principal York offer ?
The Principal York provides 11 meeting rooms in total, ranging from large conference halls such as the Events Centre to smaller function rooms like the Milner room and several breakout spaces. This variety allows planners to host plenary sessions, workshops and private board meetings within a single hotel. The floor plan groups these rooms in one area, which simplifies navigation for delegates.
What is the maximum capacity for a single event ?
The largest space, the Events Centre, has a maximum capacity of 410 people in theatre style according to the hotel’s official specifications. For banquets or receptions, capacities adjust depending on table shape and staging requirements. Combined use of multiple meeting spaces can support larger programmes with parallel tracks and separate dining rooms.
Is the Principal York suitable for hybrid meetings and virtual components ?
Yes, the Principal York is well suited to hybrid formats because all principal meeting rooms have access to free superfast Wi-Fi and modern AV infrastructure. The in-house technical team can support streaming, remote speakers and virtual tour-style presentations for off-site participants. Flexible room layouts also help you position cameras, screens and control desks without compromising delegate comfort.
How convenient is the location for delegates arriving by train or car ?
The hotel stands adjacent to York Station on Station Road, which makes it one of the most accessible hotels York wide for rail travellers. Delegates can walk from the platforms to the hotel entrance in just a few minutes, avoiding transfers or taxis. On-site parking is limited, so many organisers encourage train travel or use nearby public car parks in the city.
What types of catering and dining experiences are available for events ?
Catering at the Principal York ranges from working buffets and coffee breaks to formal banquet menus served in the ballroom or Events Centre. The culinary team can also arrange more relaxed dining experiences, such as afternoon tea in a private function room or regional tasting menus that highlight Yorkshire produce. All options are planned in consultation with the Event Manager to align with your schedule and dietary needs.